Clare, South Australia
Clare Residence
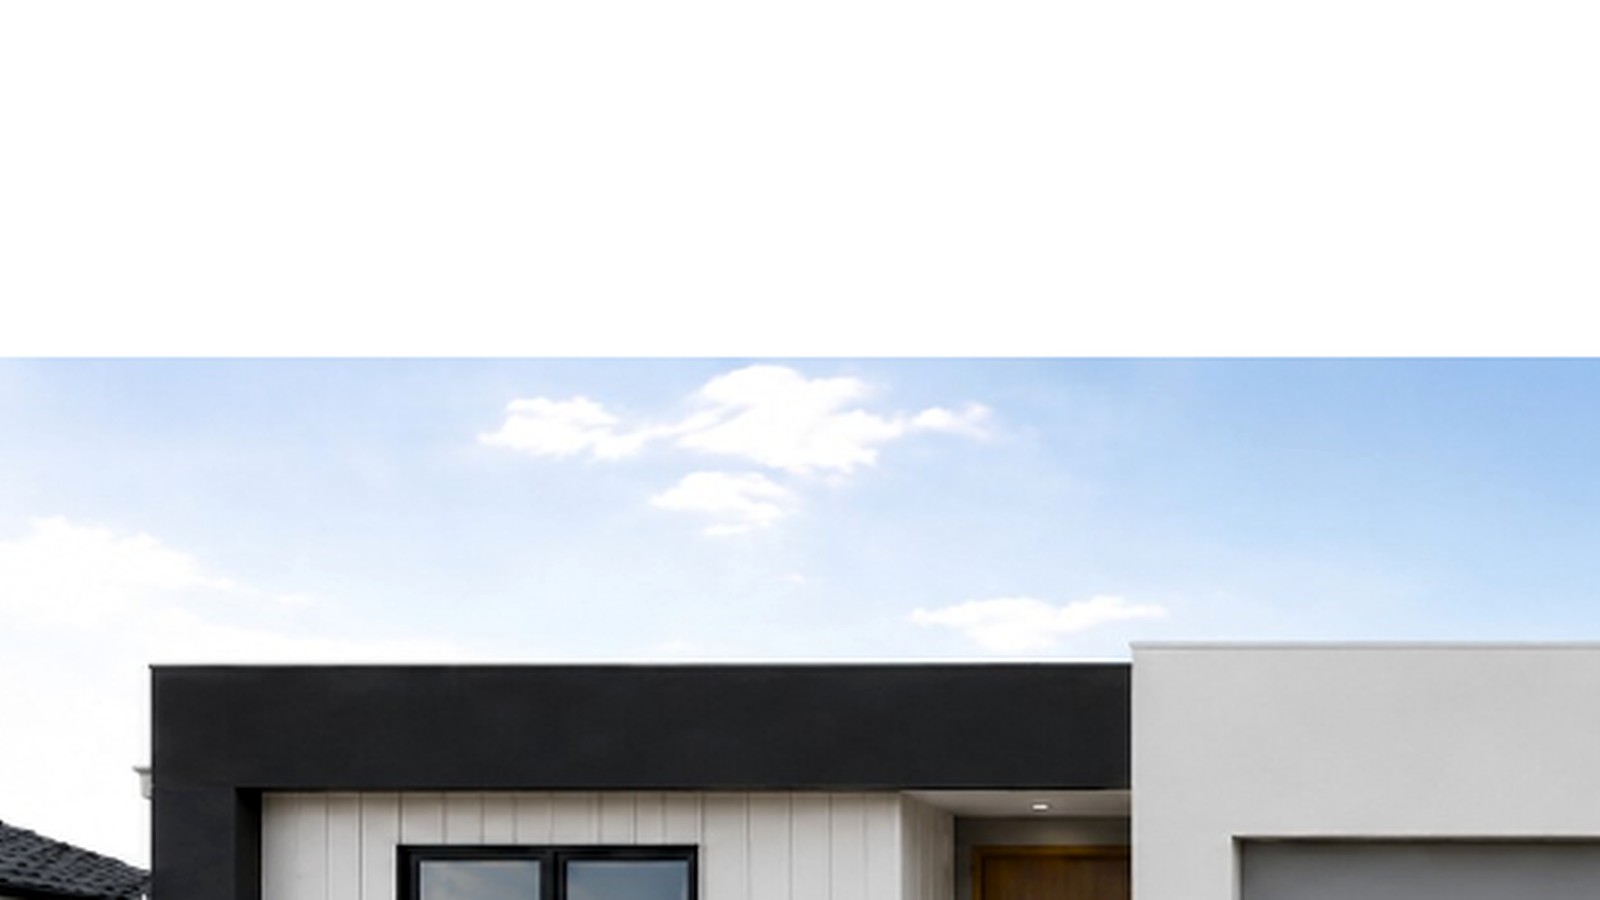
A two-storey residential project with a crisp black-and-white facade, paired garages and a deliberately composed street presence.
2 storeysResidential development
Regional SAClare Valley context
Design-ledContemporary facade
A composed regional home.
The Clare project demonstrates how HERITECH HOMES can translate the engineered construction approach into a more architectural two-storey form.
- Strong black-and-white external composition
- Paired garage arrangement
- Warm timber-toned entry accents
- Architectural visualisation used to communicate the design intent