Salisbury, South Australia
March Street
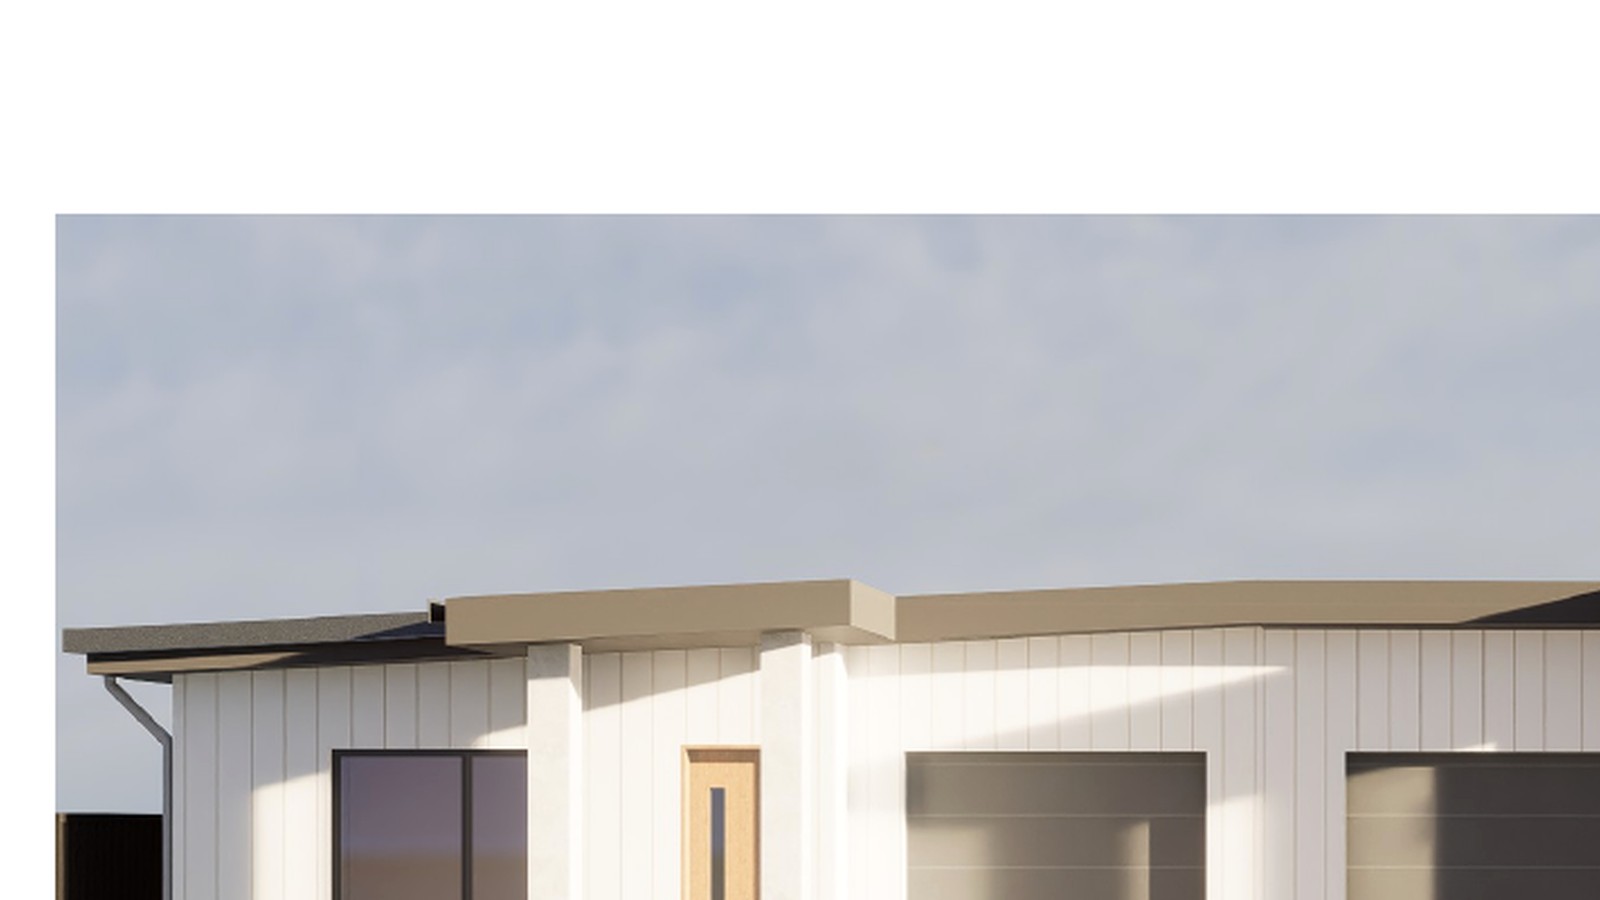
A contemporary three-dwelling single-storey project designed around clean proportions, practical family layouts and a restrained material palette.
3 homesSingle-storey dwellings
4 bedroomsFamily-focused planning
ApprovedPlanning consent granted
Metropolitan infill, resolved as architecture.
The March Street design uses a consistent architectural language across three homes while maintaining clear individual entries, garages and private living arrangements.
- White external wall palette with dark window and garage accents
- Low-pitch roof expression for a contemporary street profile
- Warm timber-toned entry elements
- Planning consent granted by the City of Salisbury